Suspended ceilings and plasterboard

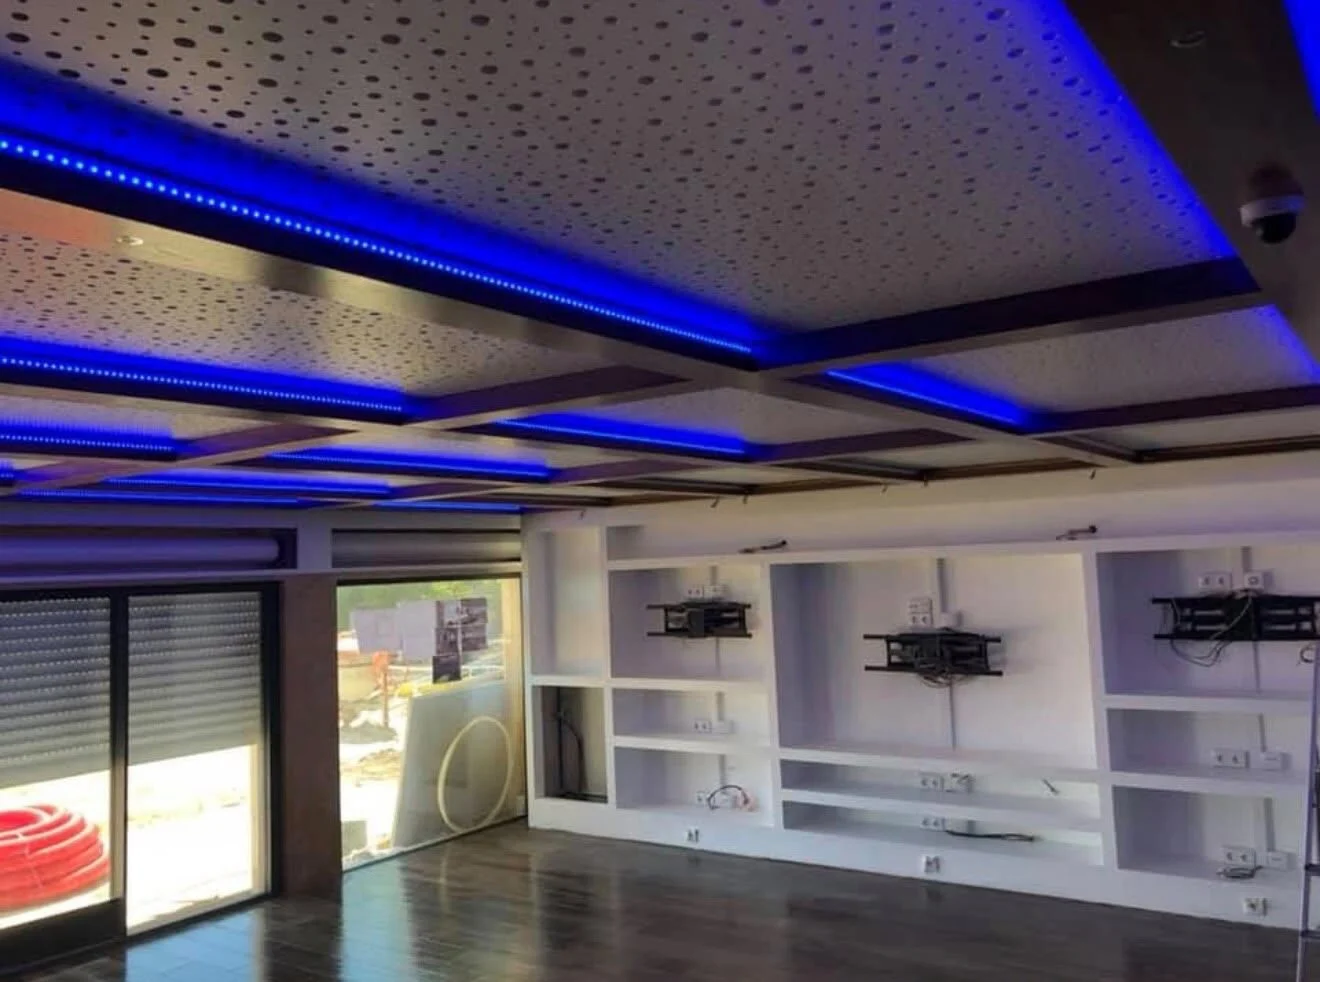
Ceilings, coving, partitions and indirect lighting, with joints that do not crack.

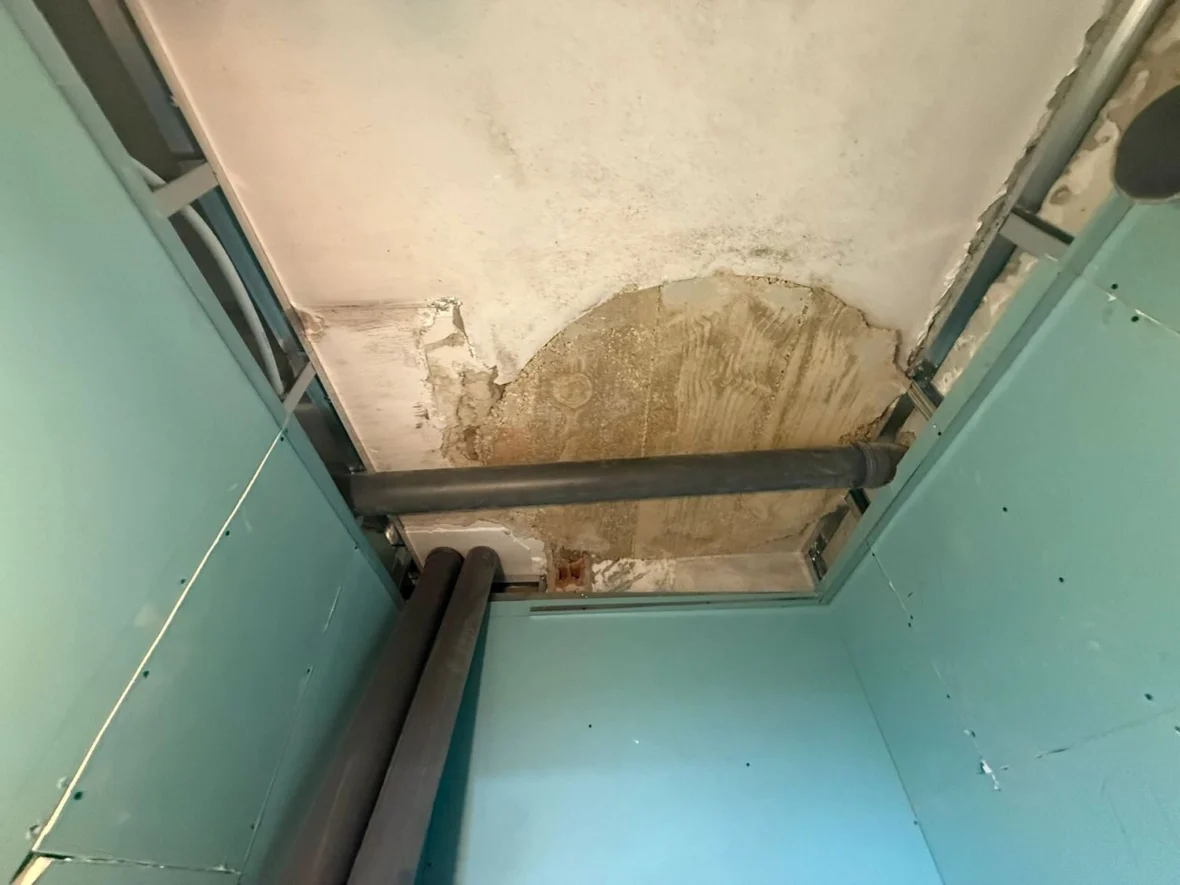
Suspended ceiling: metal frame and moisture-resistant board

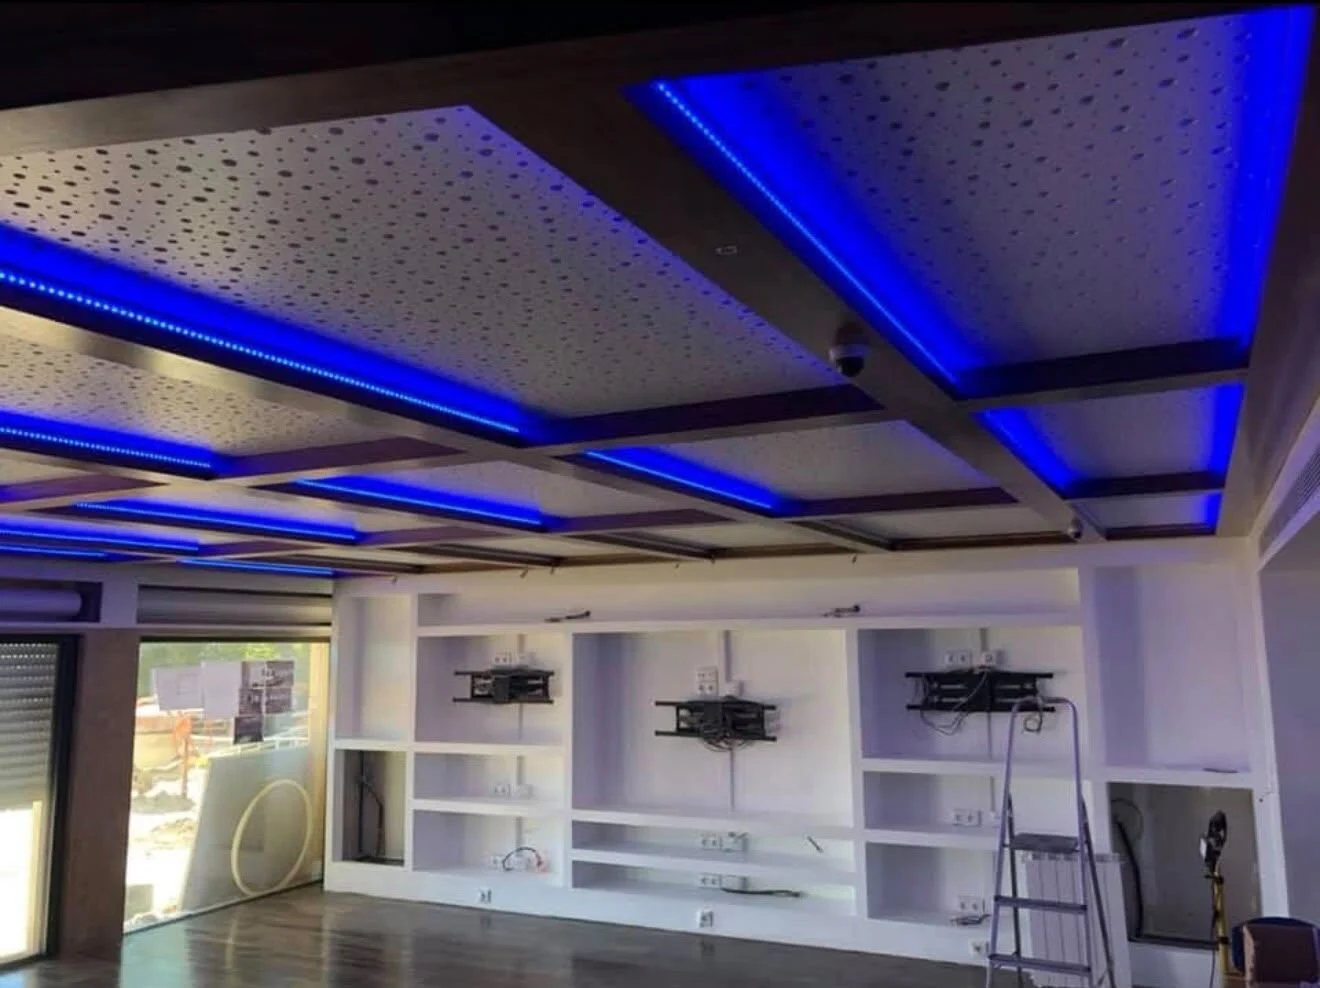
A suspended ceiling does three things: it hides what runs above, it corrects an uneven ceiling, and it gives the lighting somewhere to live. We do all three, with a steel frame, the right board for each area — moisture-resistant in wet rooms, fire-rated where required — and joints taped in three passes.

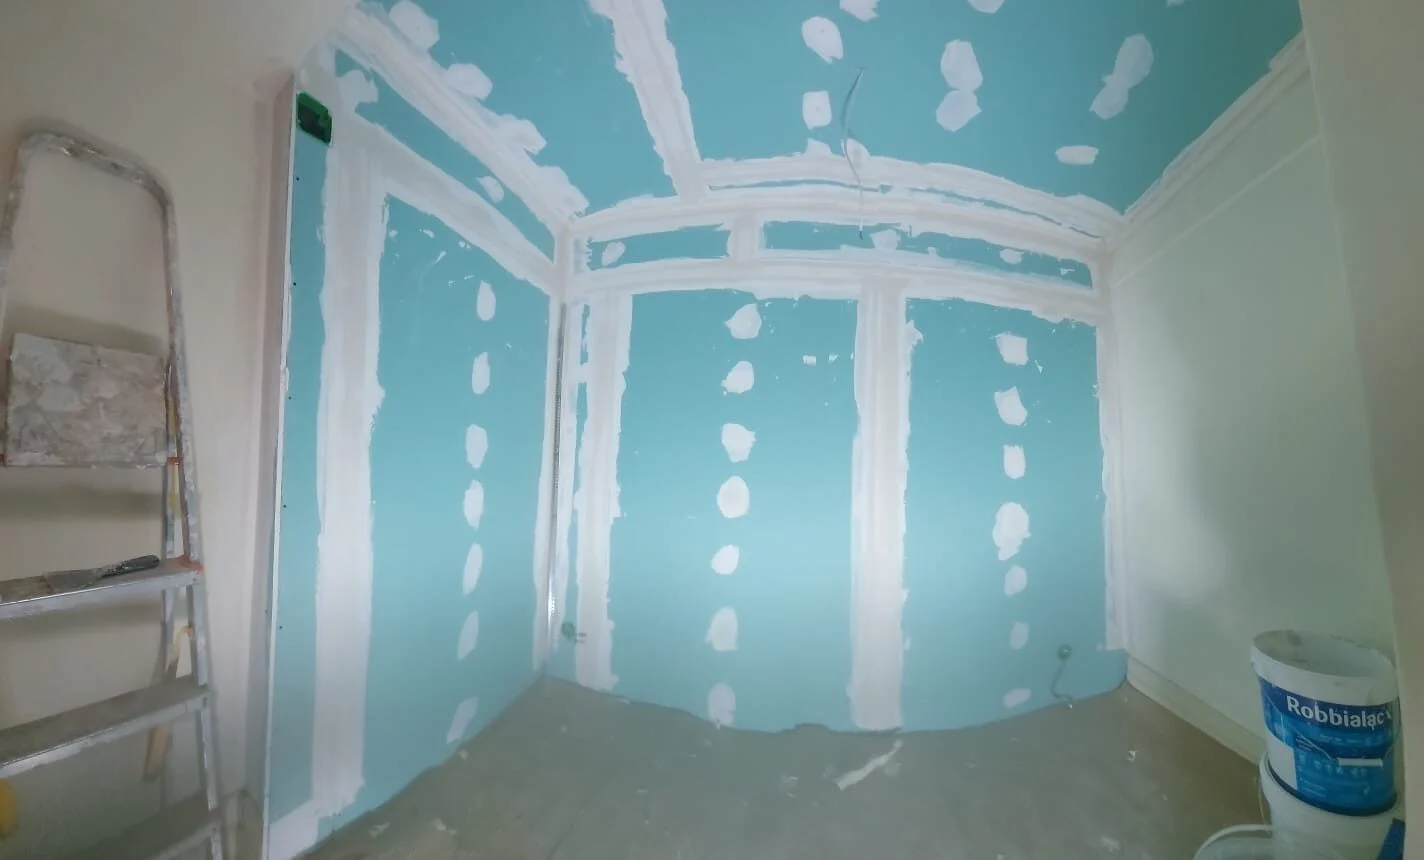
Cracked joints almost always come from a frame set too far apart or tape laid badly. It is patient work and it is where the difference shows a year later.
What is included

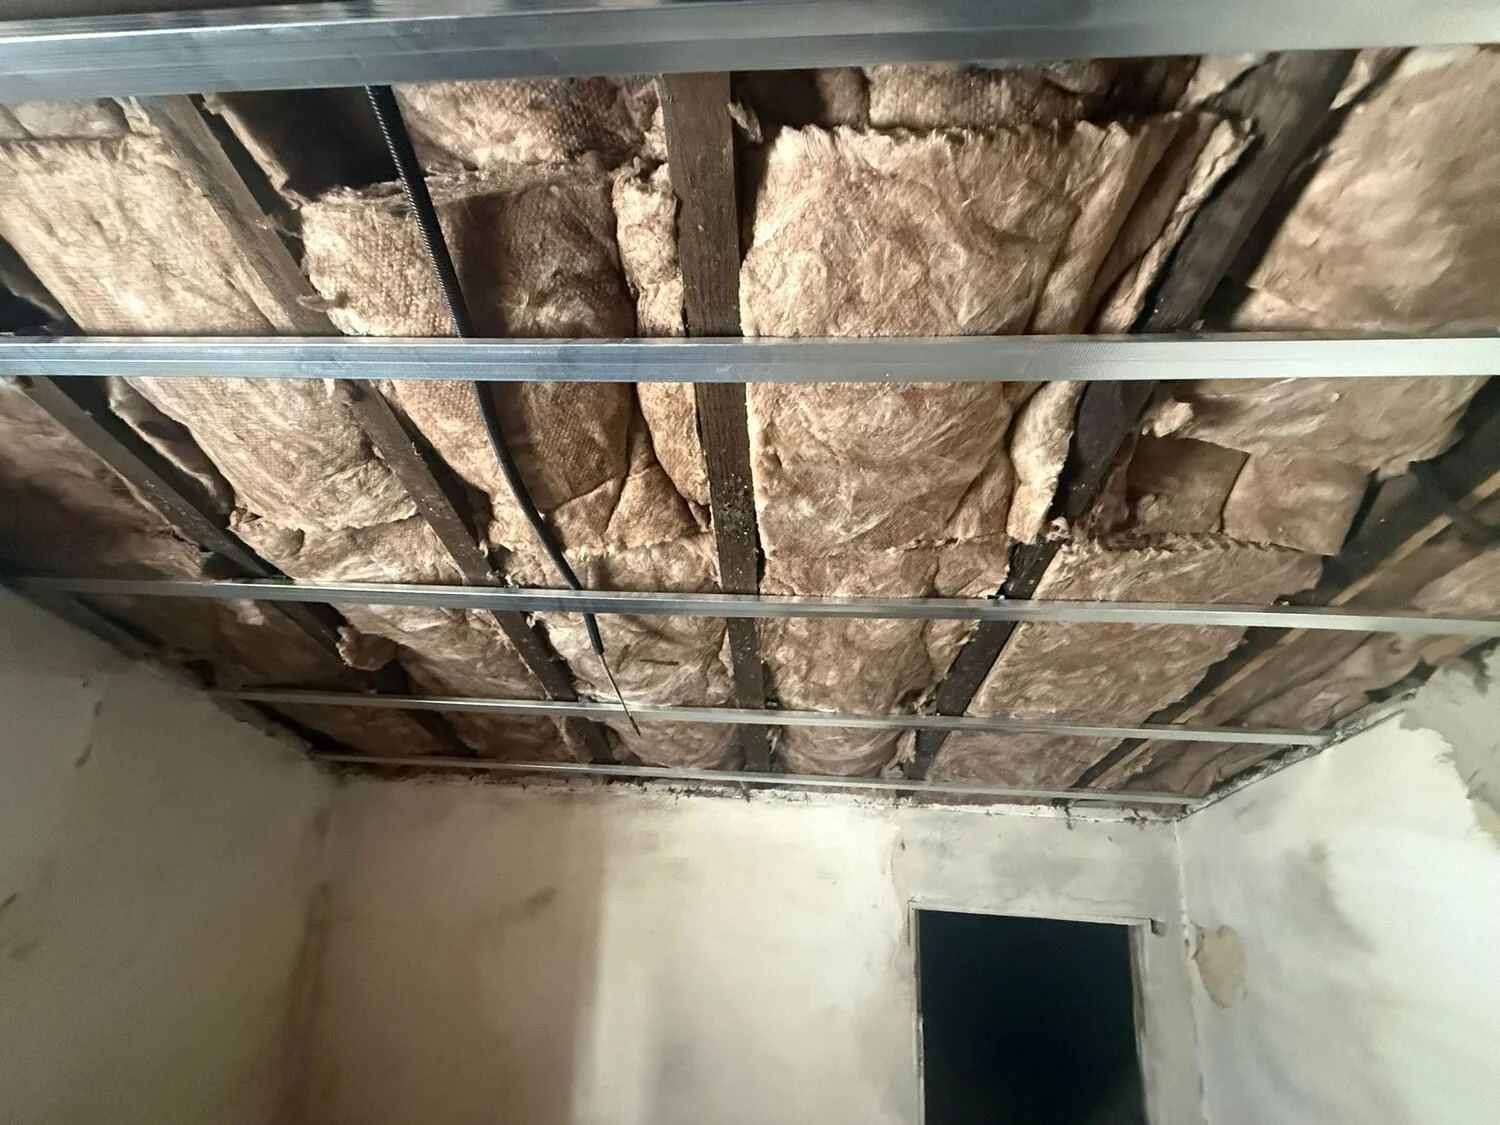
  • Steel framing sized to the span
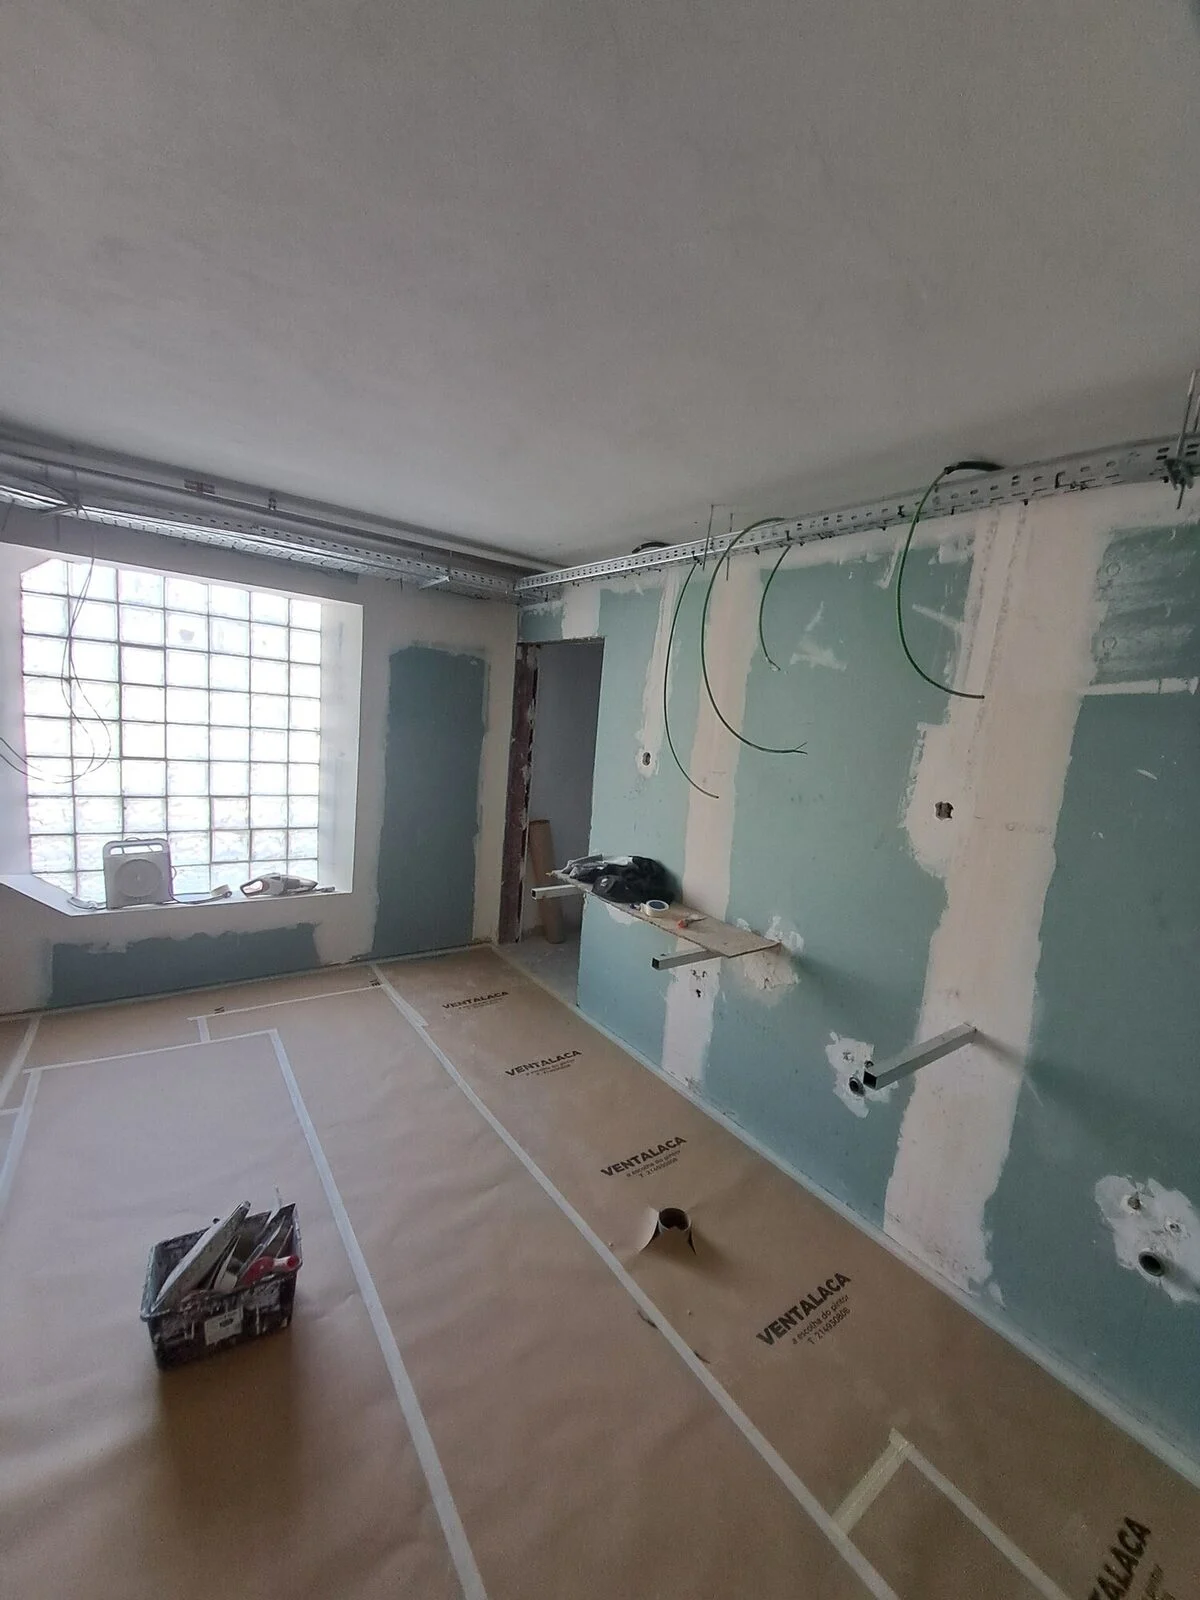
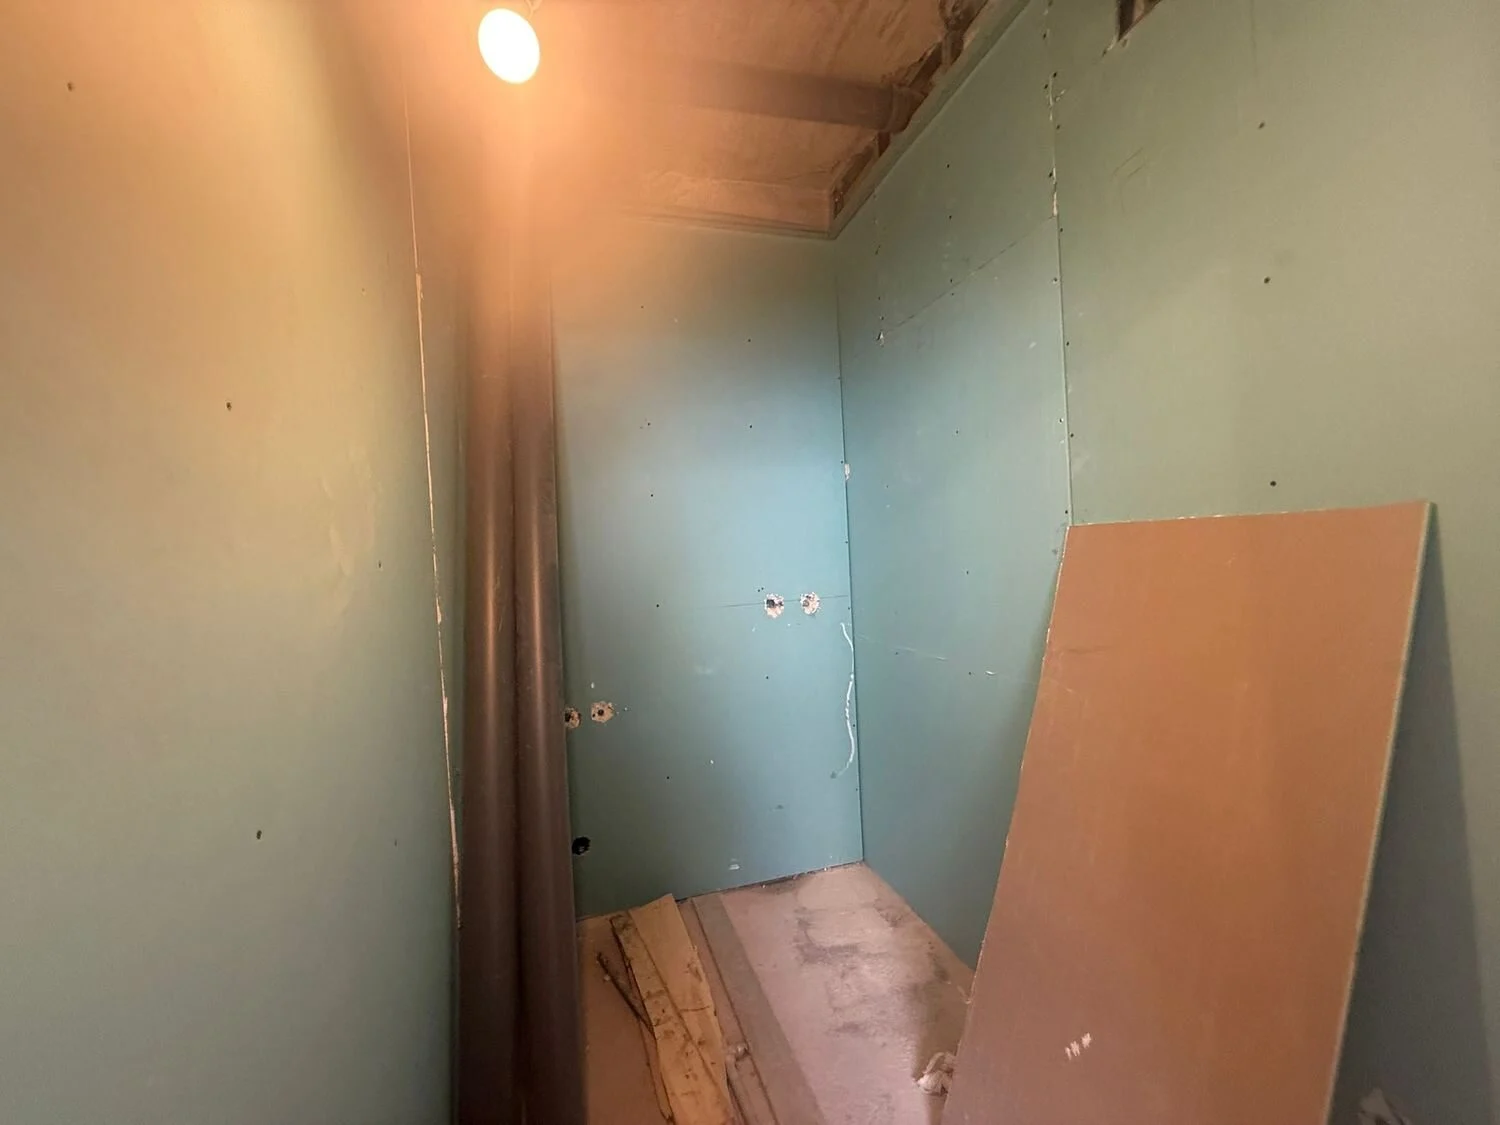
  • Standard, moisture-resistant or fire-rated board as the room requires
  • Coving, drops and shaped ceilings
  • Partitions with acoustic insulation
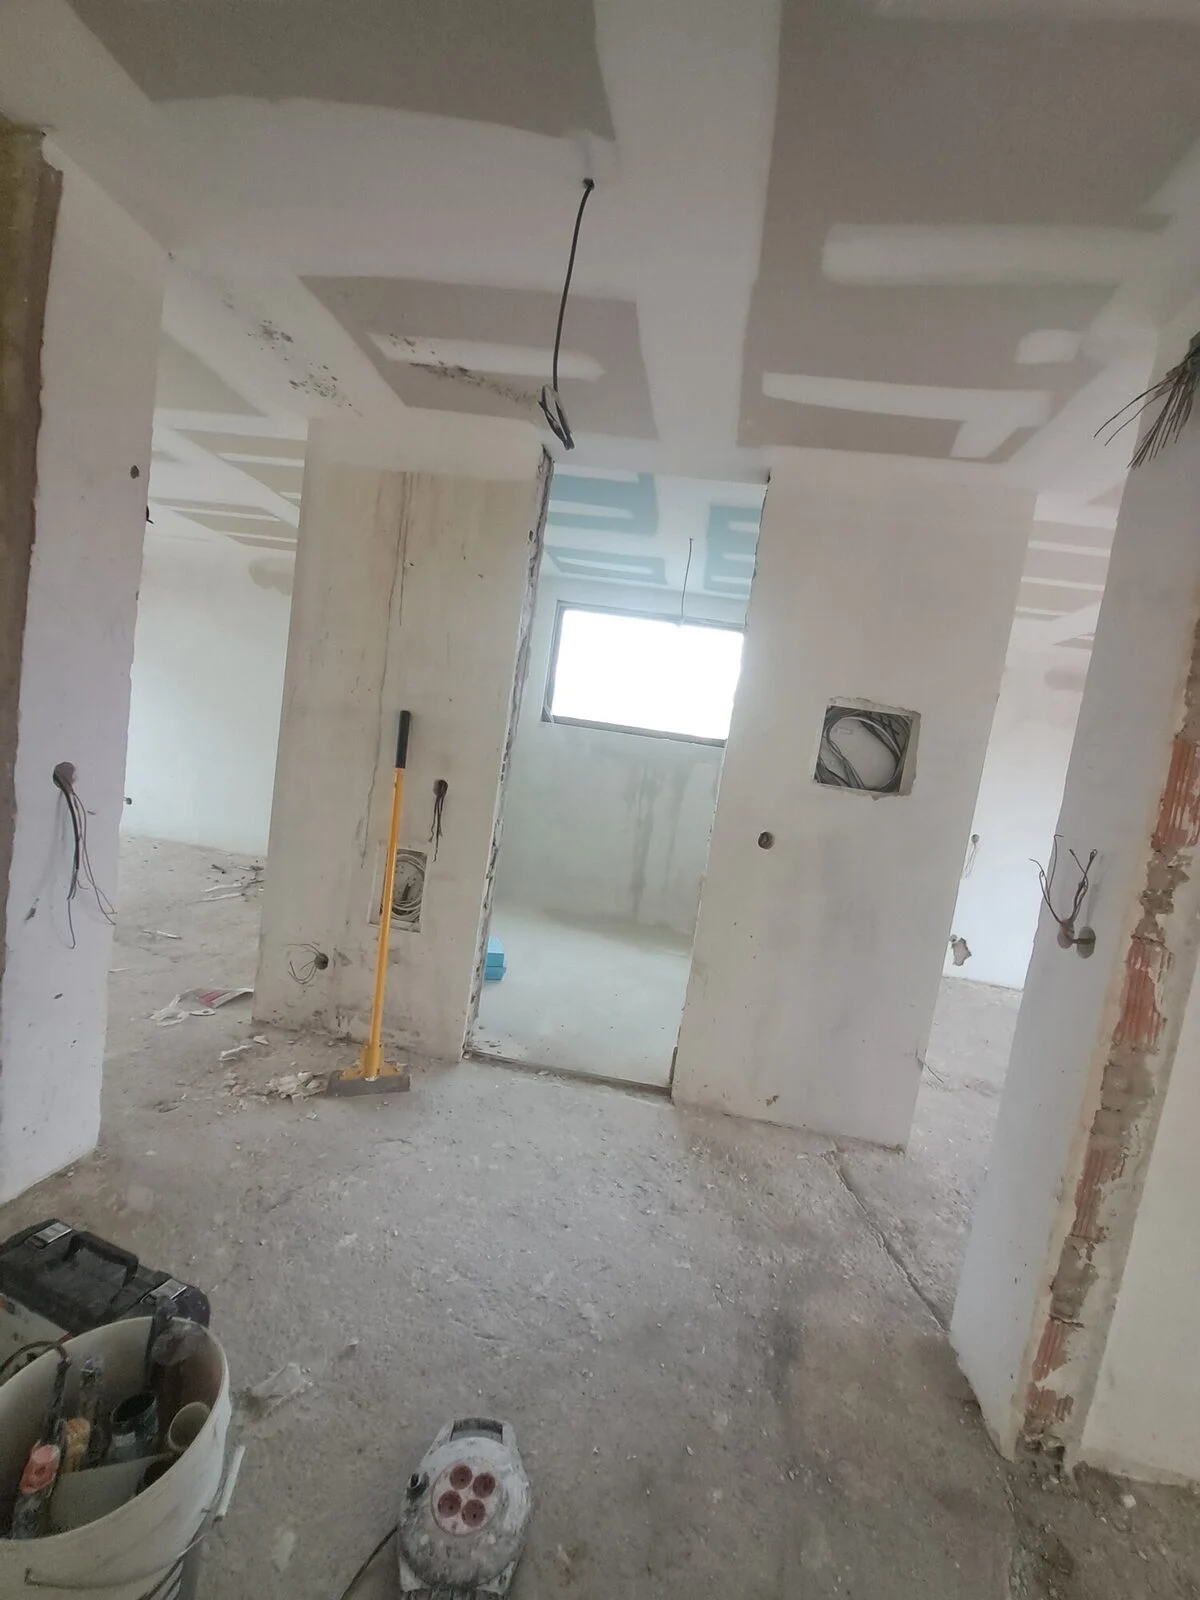
  • Joints taped and skimmed ready for paint
  • Boxes and openings for recessed lighting
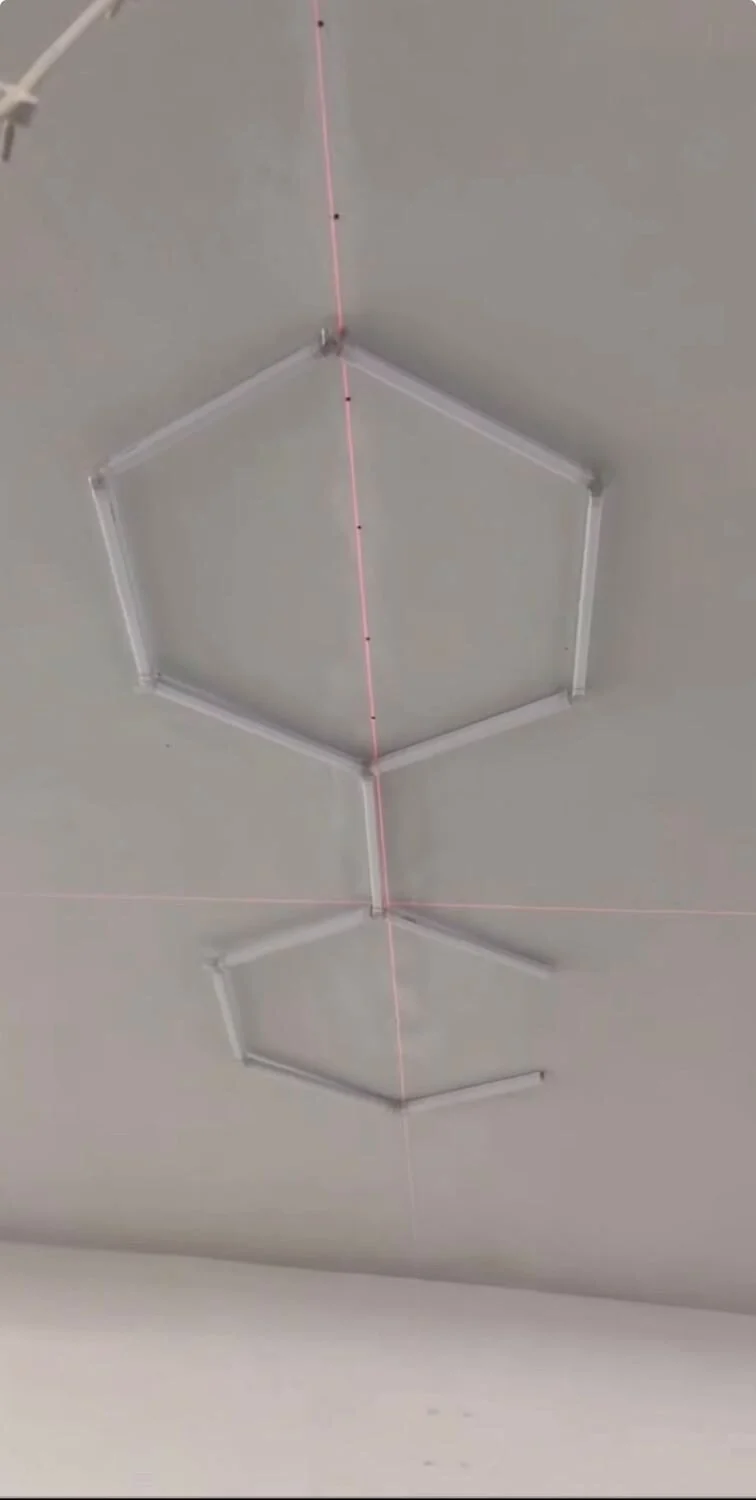
Partition in moisture-resistant board, wet areaDuring — laser setting out and building the hexagonal frameThe same space, general viewWalls prepared and the floor protected before applicationCeiling frame and insulationRoom under construction, before the finishesCoffered ceiling with LED lighting and plasterboard shelvingPartition in moisture-resistant board, joints taped

Request a quote

We come to the site, take measurements and give you a detailed quote broken down by section. No cost, no obligation.

We reply within one working day. If it is urgent, call us.

WhatsApp