Commercial fit-out

Shops, restaurants and clinics, planned to open on the agreed date.

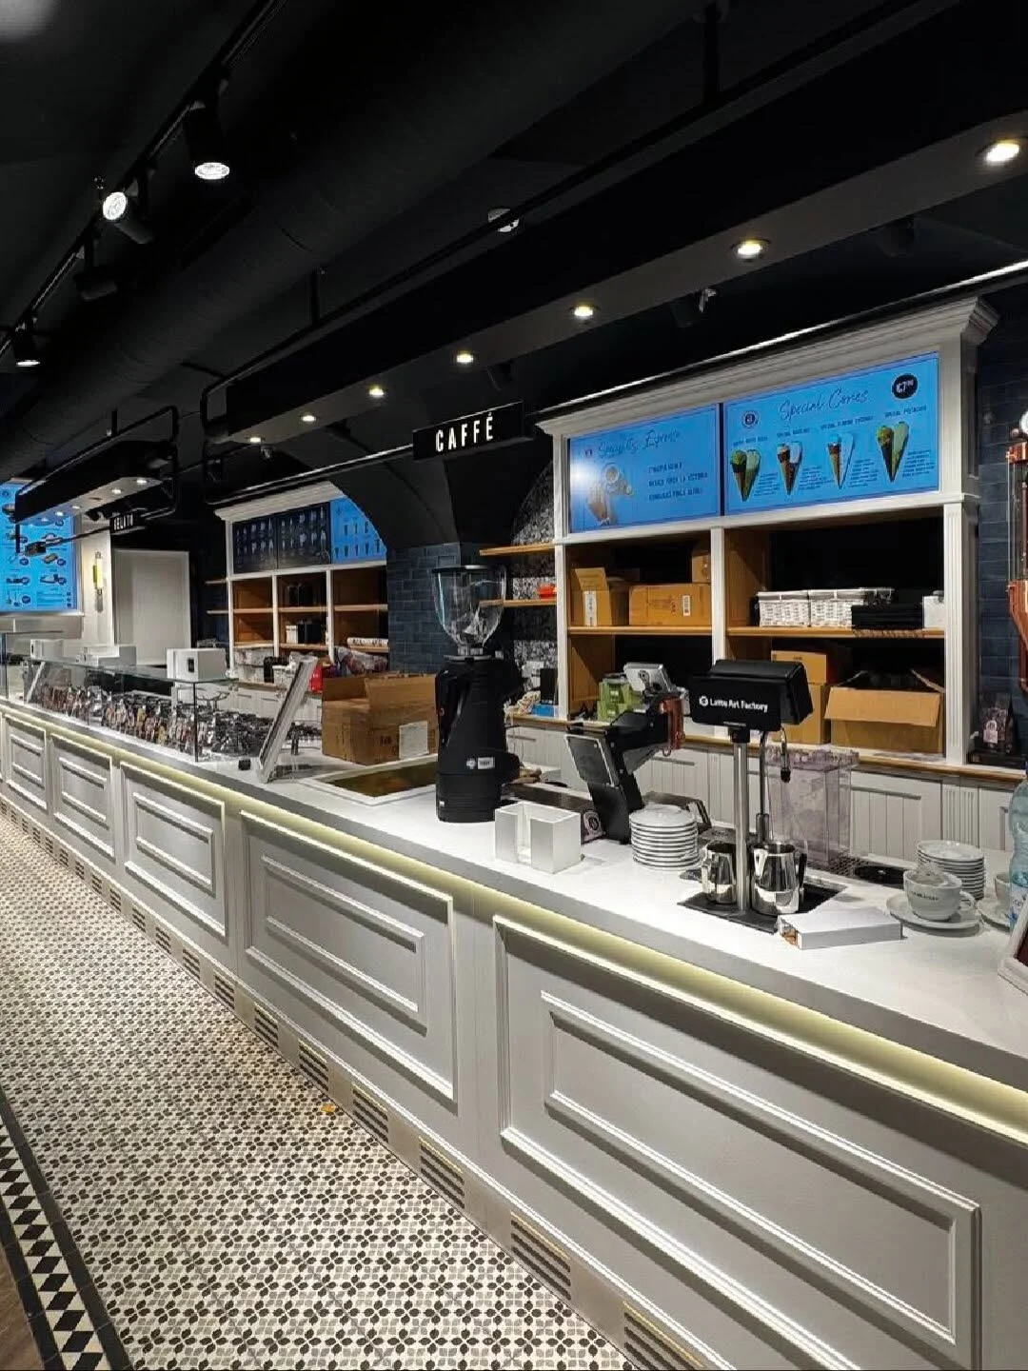
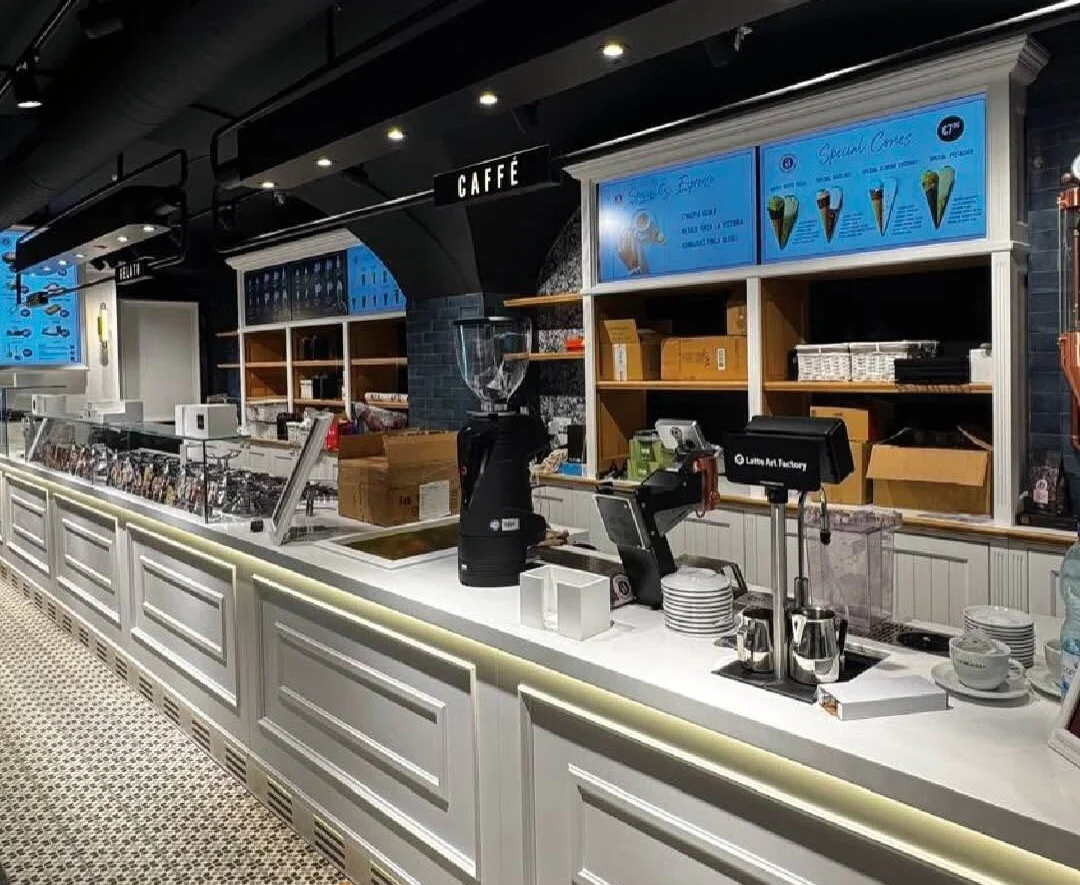
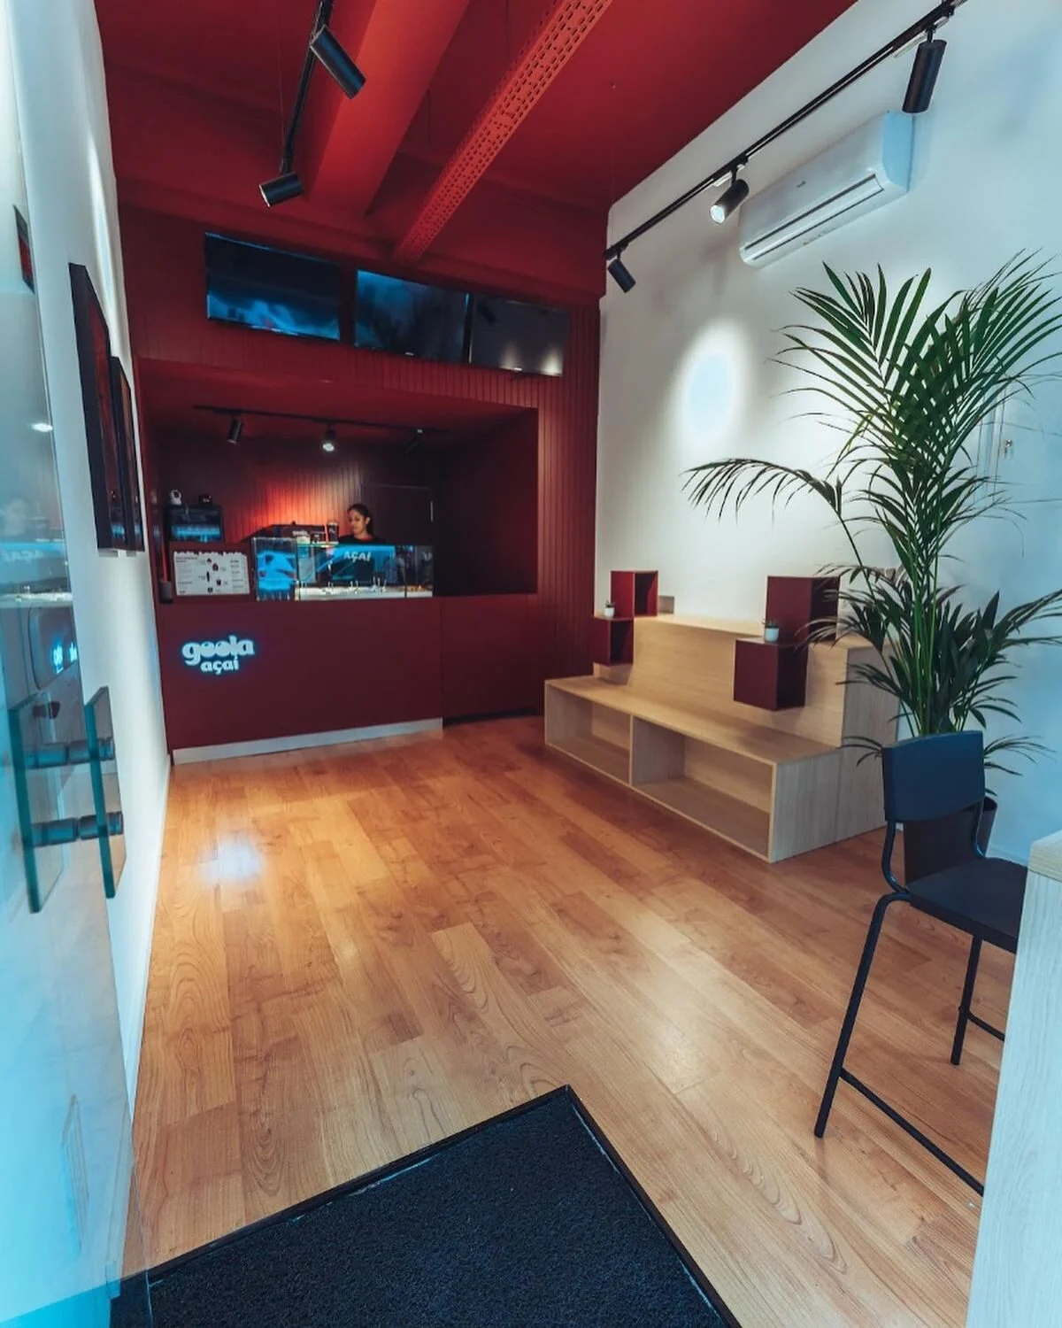
After — ice cream shop finished: lacquered counter over encaustic tiles

In a commercial space the opening date is not a detail: it is money. We plan the job backwards from the day you have to open, and we tell you up front what has to be decided and when, so nothing is left waiting.

We work from your architect’s drawings, or we survey the space and put the proposal together ourselves. We know what a space open to the public demands: exits, ventilation, staff and customer toilets, materials that stand up to heavy use.
What is included

  • The programme planned backwards from the opening date
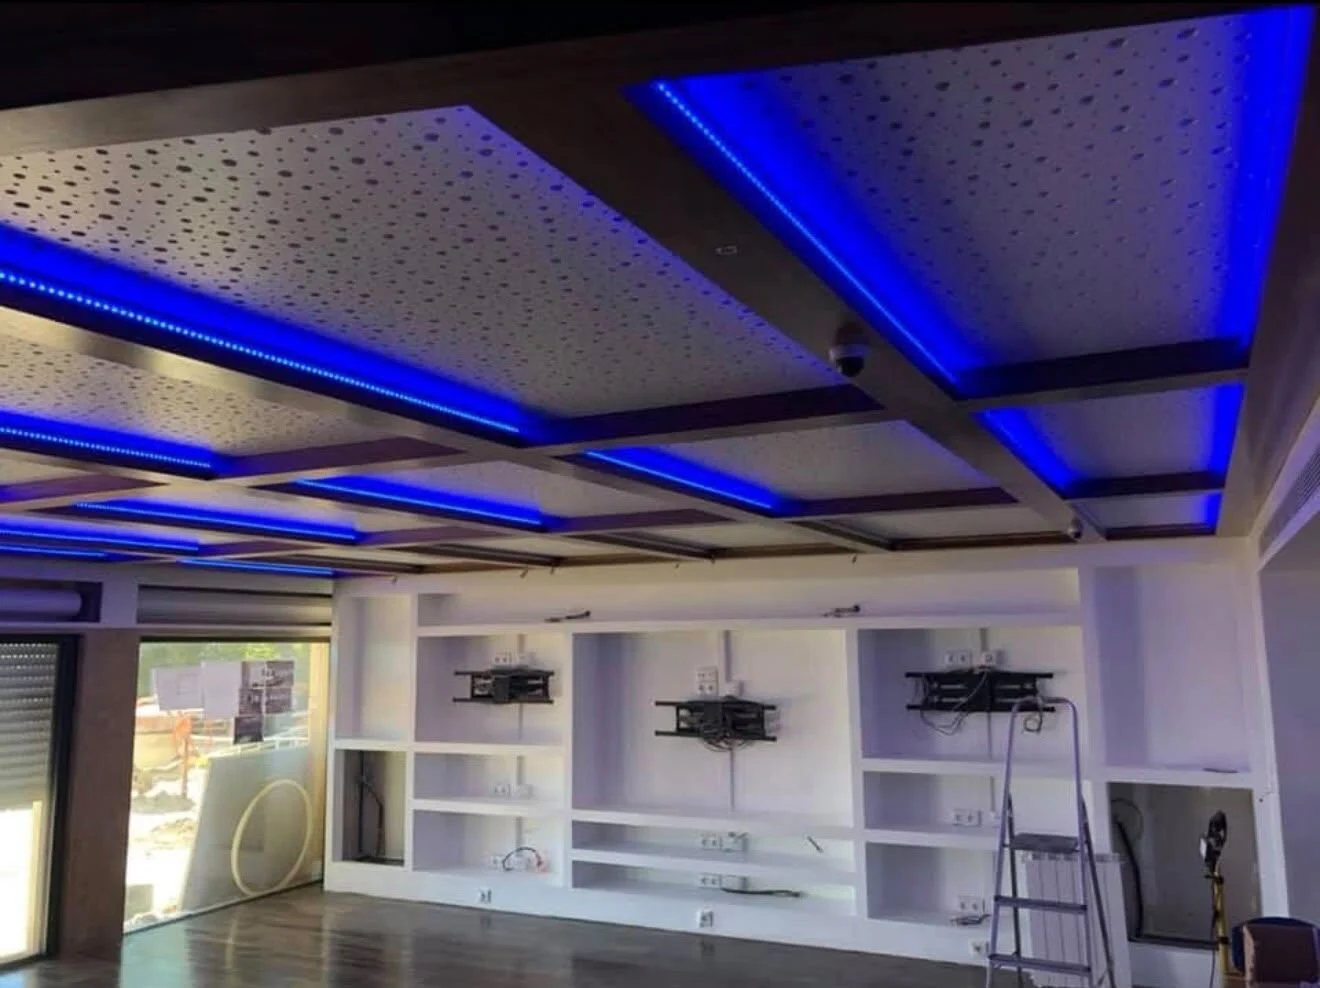
  • Partitions, technical ceilings, services exposed or concealed
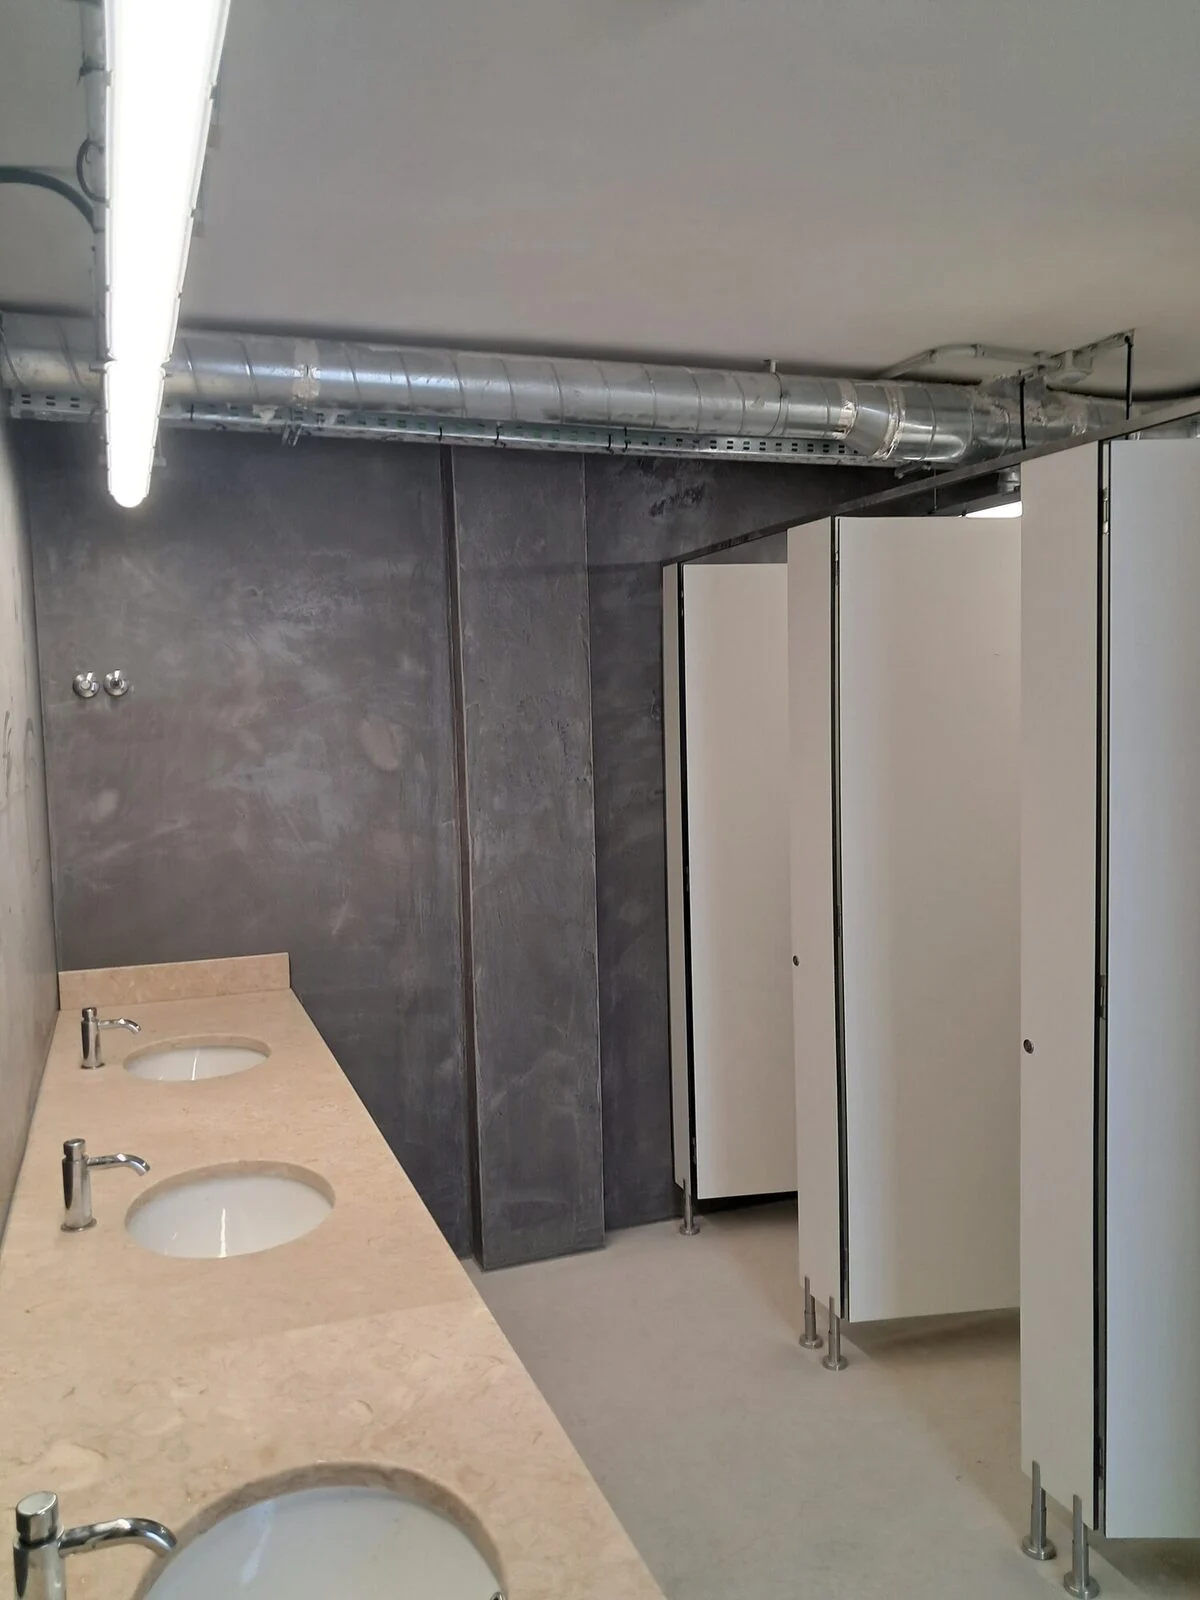
  • Customer and staff toilets
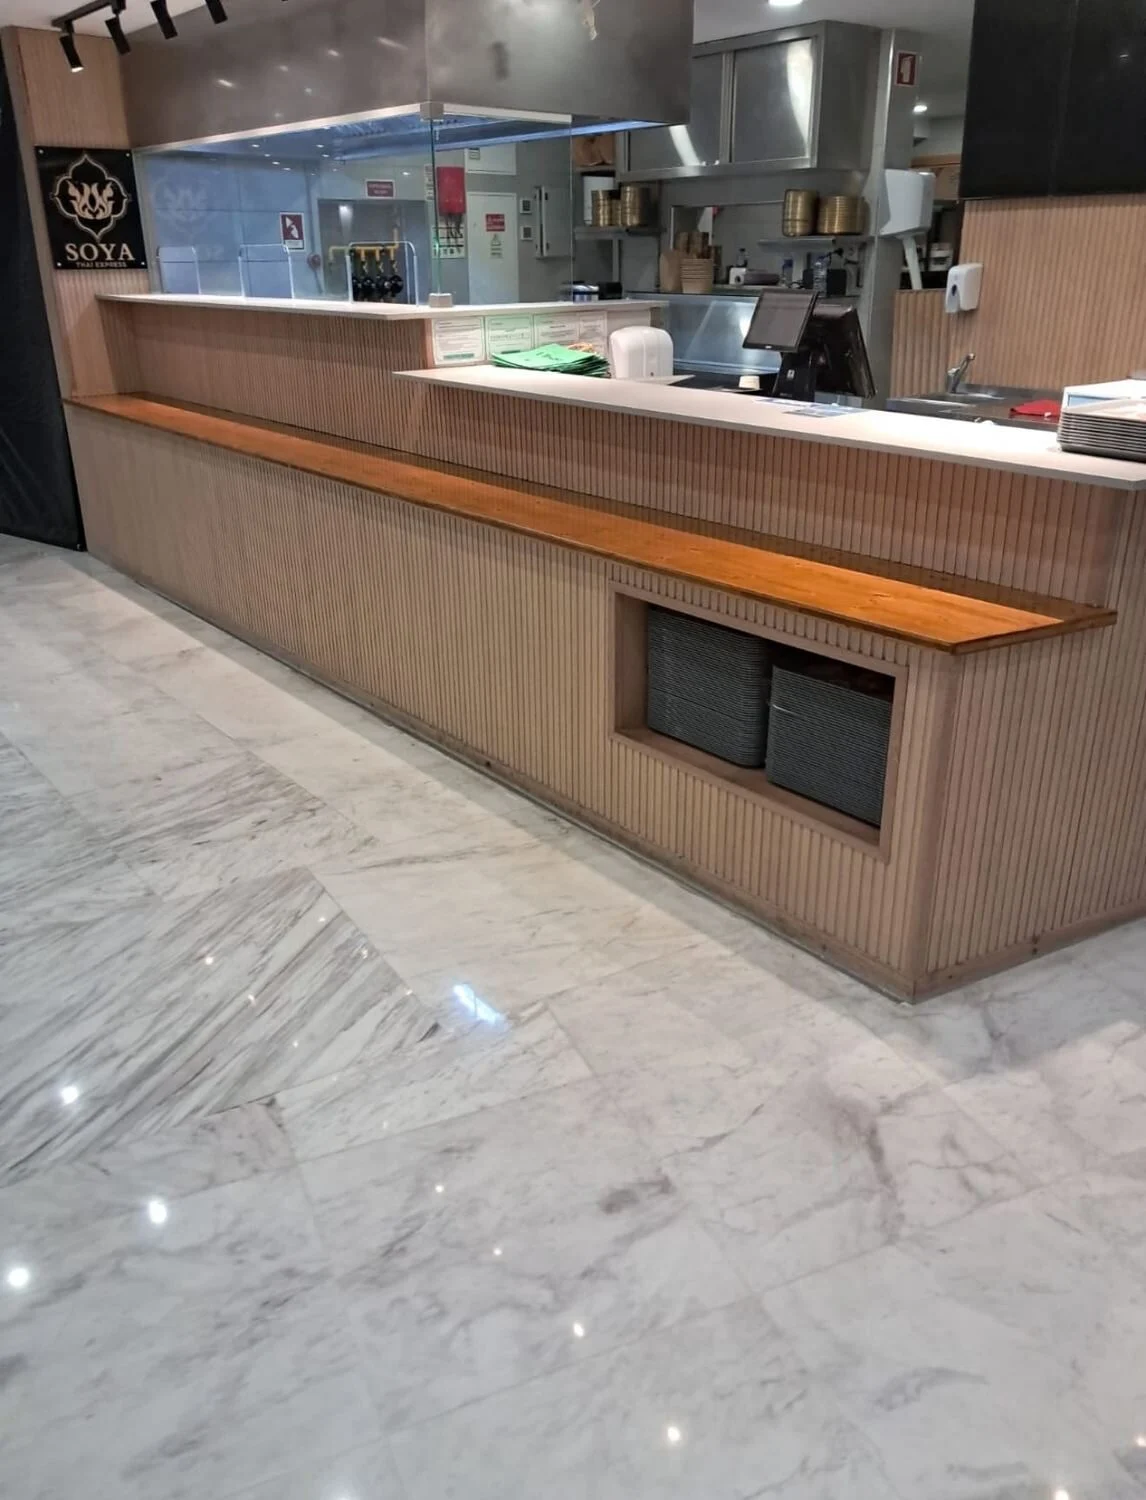
  • Counters and bespoke furniture from our own joinery
  • Flooring and wall coverings for heavy use
  • Out-of-hours work while the premises stay open
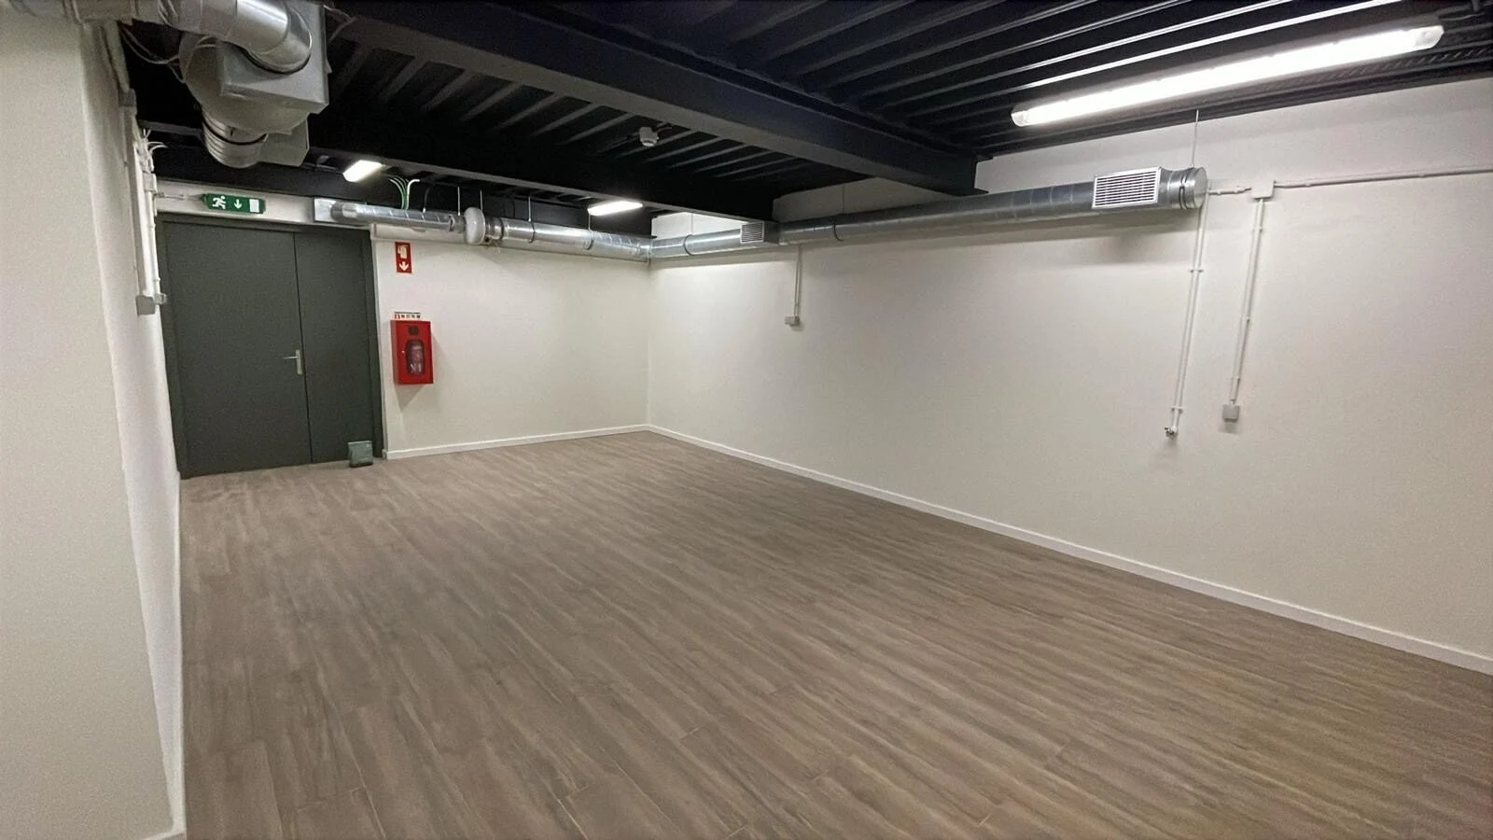
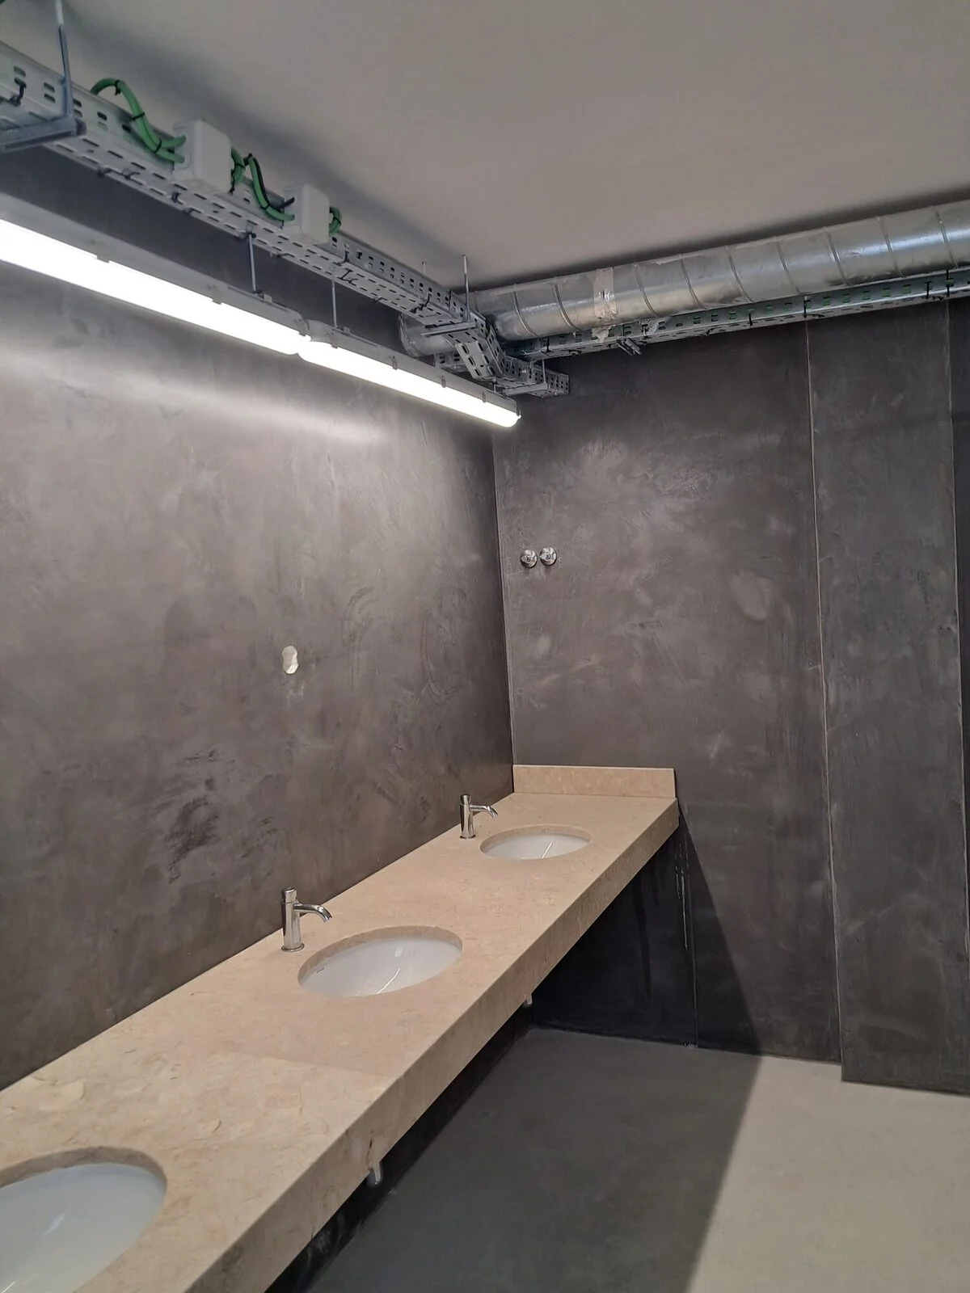
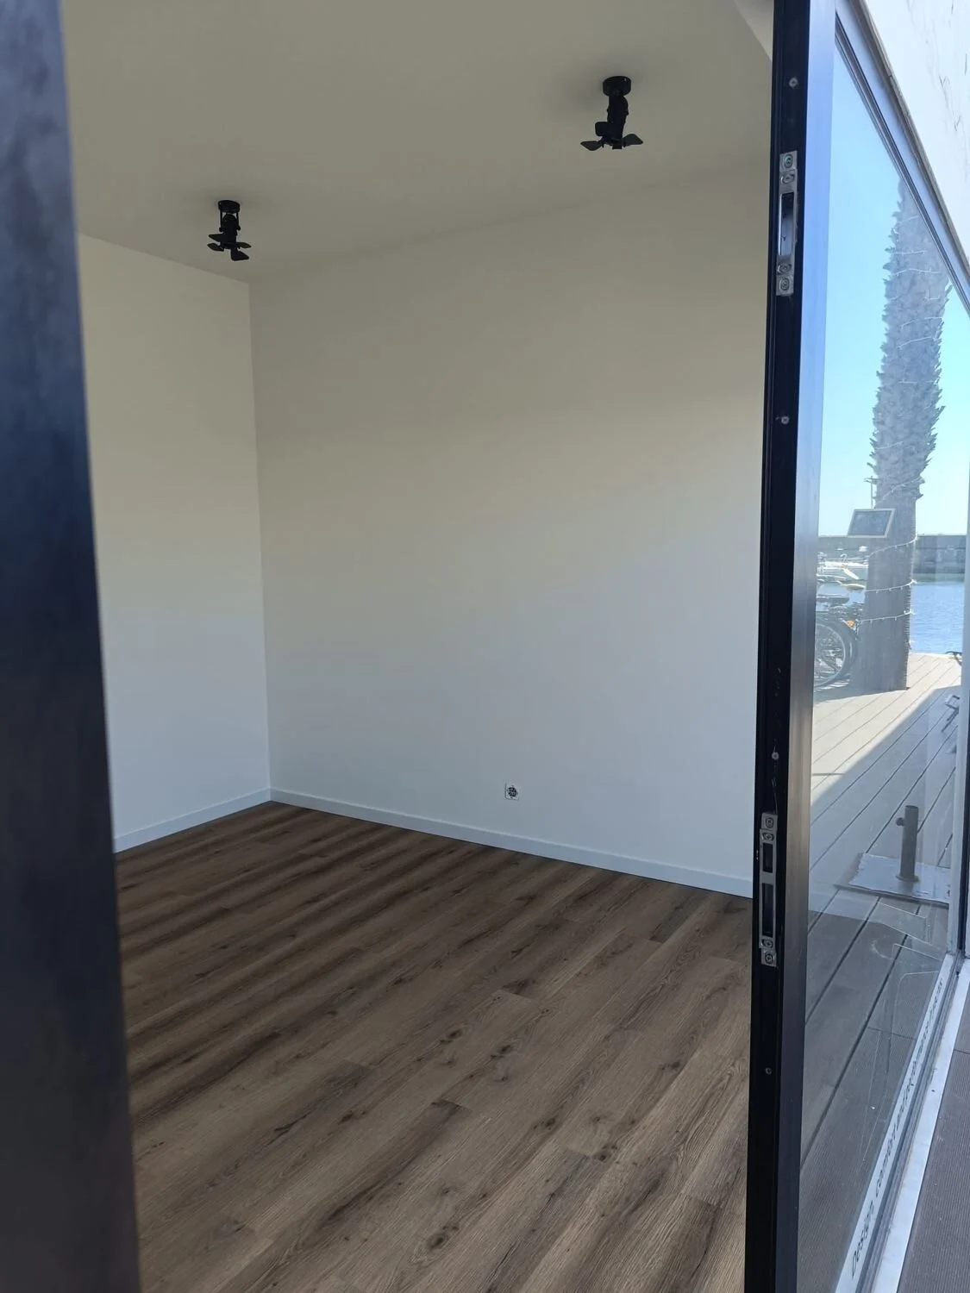
Commercial space finishedShop: timber floor and bespoke joineryThe same space, general viewCommercial washrooms: run of vanity and microcement wallsMarble and timber counter, commercial spaceAfter — ice cream shop finished: lacquered counter over encaustic tilesCommercial space finished, with a timber floorRun of microcement vanity with dark walls

FAQ

Can you work outside opening hours?

We can, and it is the norm on a refit with the shop still trading. It goes in the quote, because it costs more, but it saves you closing the doors.

Request a quote

We come to the site, take measurements and give you a detailed quote broken down by section. No cost, no obligation.

We reply within one working day. If it is urgent, call us.

WhatsApp